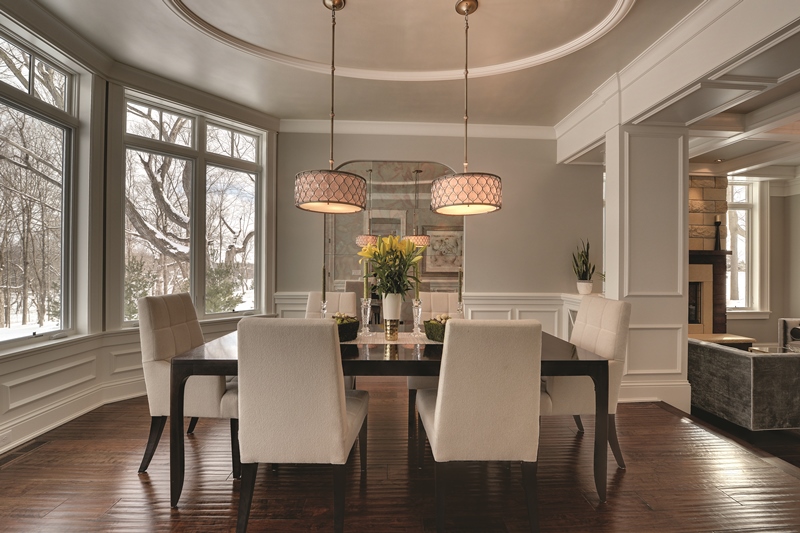
We’re now seeing a slight return to separate rooms whilst still maintaining the contemporary open-plan feel – this is called broken-plan living.
Open-plan living is great, but it does have its drawbacks. Living in space as a couple is far easier than when the pitter-patter of tiny feet comes along! The feet may be tiny, but all the kit that comes with them is not. This is one major reason that you may opt for broken-plan living.
How can you transform your home from open-plan to broken-plan living? This comprehensive guide will provide you with all the information you need to shift dining spaces and reconfigure your kitchen diner and lounge diner to suit your lifestyle. Whether you’re looking for more privacy, better functionality, or simply a change in design, this guide has got you covered.
Assess your current open plan layout.
Before you begin the process of transforming your home from open plan to broken plan living, it’s important to assess your current open plan layout. Take a look at how the space is currently being used and consider what changes you would like to make. Are there specific areas that you feel are too open or lacking privacy? Are there any areas that are underutilized or not serving their purpose? By evaluating your current layout, you can identify the areas that need attention and come up with a plan for how to transform them into functional and stylish broken-plan spaces.


One area that we’re seeing wanting to be screened off, is the living area. Relaxing at the end of a long day has become an important part of our well-being. Listening to the dishwasher humming away may interrupt this peace.
What you will need, is something to divide your open-plan space. Consider the below:

- Crittal doors – the height of fashion, the slim frames and the clear glass keep the space feeling open whilst ensuring noise doesn’t travel.
- Open shelves – great for storing additional clutter away, you can place plants on the shelving for a natural feeling screen.
- Room dividers – these are great for keeping the flow of the space whilst cordoning off a quiet and secluded section of the room.
- Arrange your furniture – putting the backs of chairs or your sofa will naturally make the seating area its own destination.
- Add an indoor window – this is a more permanent solution, so opt for this if you want the room to be entirely divided all of the time.
- Use ‘drapery’ – this is a luxurious, heavy curtain that you can swag up or leave down, depending on when you want the area to be open or private.
- Sliding doors – install sliding doors that can be pulled across when quiet or privacy is needed.
- Lighting in layers and zones
Consider lighting for a broken plan layout
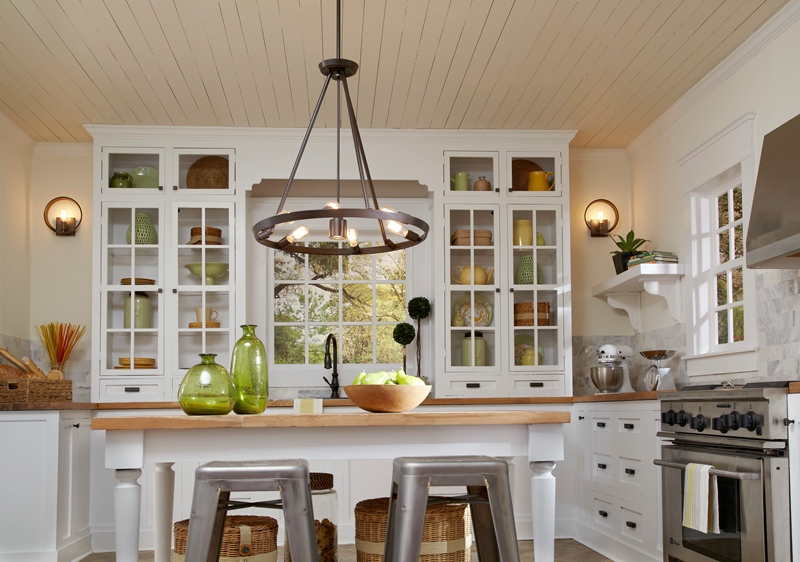
Lighting helps to zone areas. A well-lit dining table will create a shining beacon for mealtimes. Nobody flocks to a dark corner.
View all Dining Room Lights
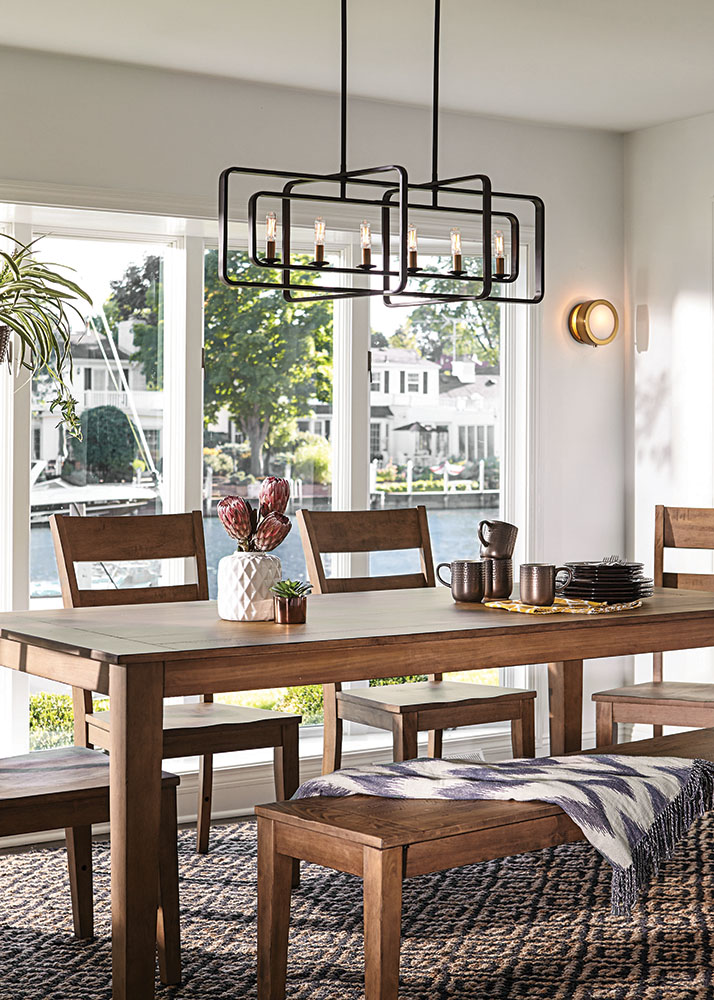
Much in the same way as the backs of your furniture will create a visual barrier, hanging a ceiling pendant bar, or a row of ceiling pendants will help to create a visual separation.
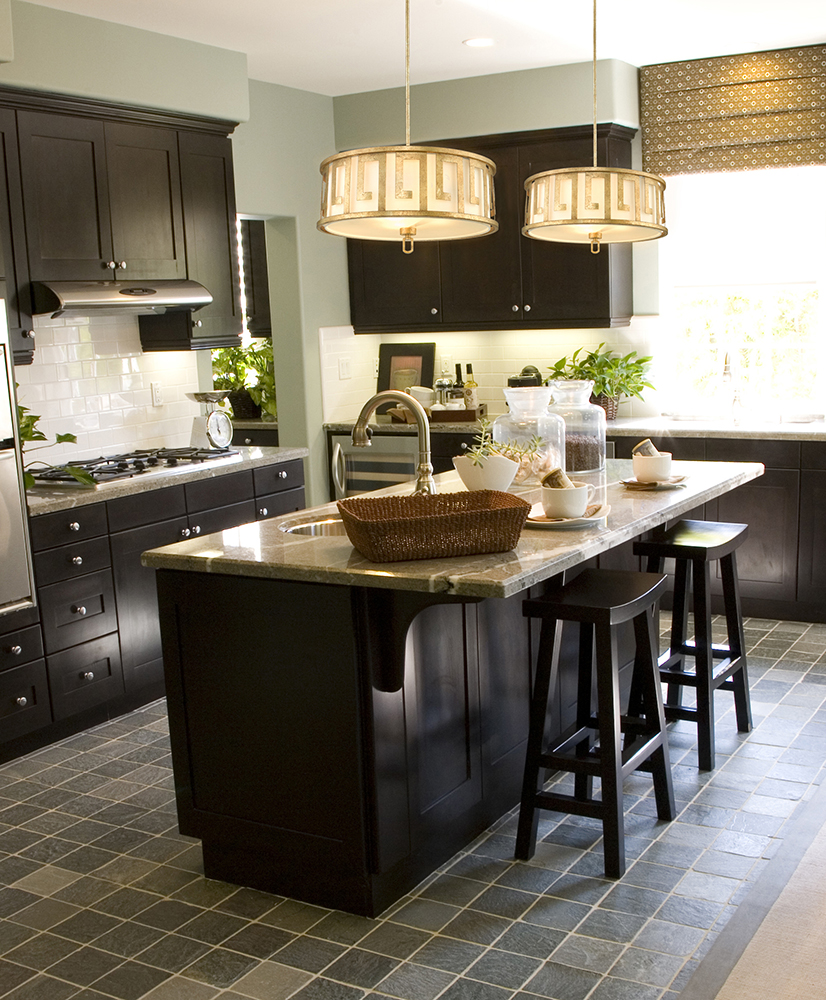
Using different materials will also help with this. Try reflective metallics over the kitchen island or countertops and glass pendants over the dining table.
Using the same style of lights in different colours helps to keep the theme cohesive whilst zoning the space. Alternatively, different styles of lights in the same colourway will achieve the same impact.

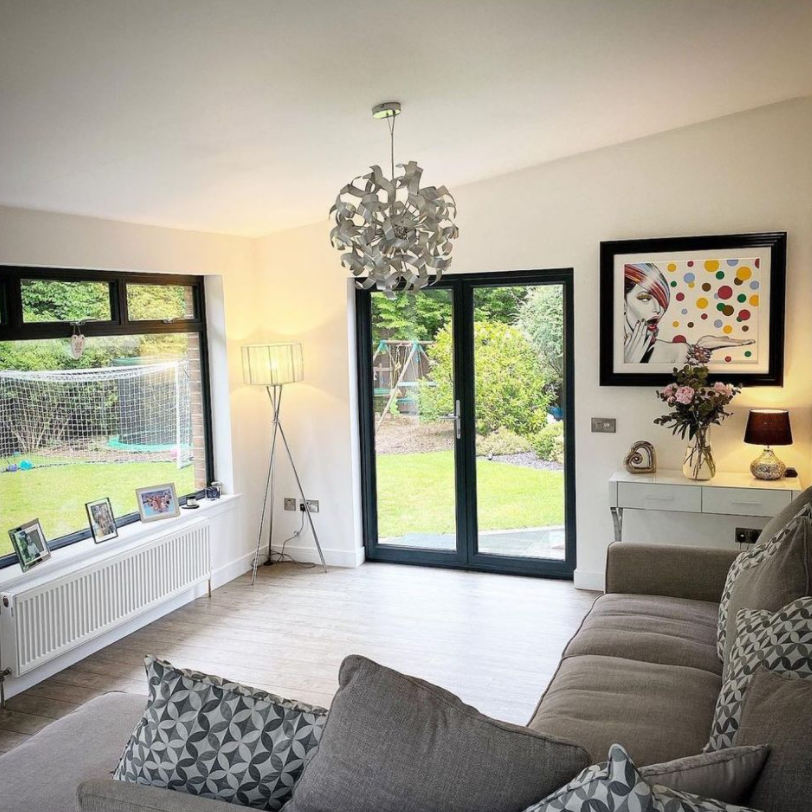
Create designated zones within your space.
One of the key elements of broken-plan living is creating designated zones within your space. This allows for a sense of separation and privacy while still maintaining an open and connected feel. Start by identifying the different activities that will take place in your home, such as cooking, dining, relaxing, and working. Then, determine the best locations for each activity and use furniture, room dividers, or even changes in flooring or lighting to define these zones. For example, you could use a kitchen island or a dining table to separate the cooking and dining areas or use a bookshelf or a screen to create a separate workspace. By creating these designated zones, you can optimize the functionality and flow of your broken-plan living space.
Consider structural changes, such as adding walls or partitions.
If you’re looking to fully transform your home from open-plan to broken-plan living, you may want to consider making structural changes. This could involve adding walls or partitions to create separate areas within your space. This can be especially useful if you want to create more privacy or if you have specific needs for certain areas, such as a home office or a playroom. However, it’s important to carefully plan and consider the layout and flow of your space before making any structural changes. Consulting with a professional architect or interior designer can help ensure that the changes you make are both functional and aesthetically pleasing.